Most renovations start with a single room. A kitchen that no longer works. A living space that feels chopped up and dark. A layout that made sense twenty years ago but doesn’t reflect how a family actually lives today.
That’s exactly where this project at The Landings began.
What followed was one of our favorite kinds of engagements — the kind where a homeowner comes to us with a vision that’s bigger than a single remodel, and we get to be the team that carries it all the way from the first conversation to the final walk-through. New kitchen. Reimagined living room. Walls removed. A window eliminated. A brand-new butler’s pantry built from scratch. Lighting, plumbing, and electrical updated throughout.
Not a refresh. A transformation.
The Problem with the Original Layout
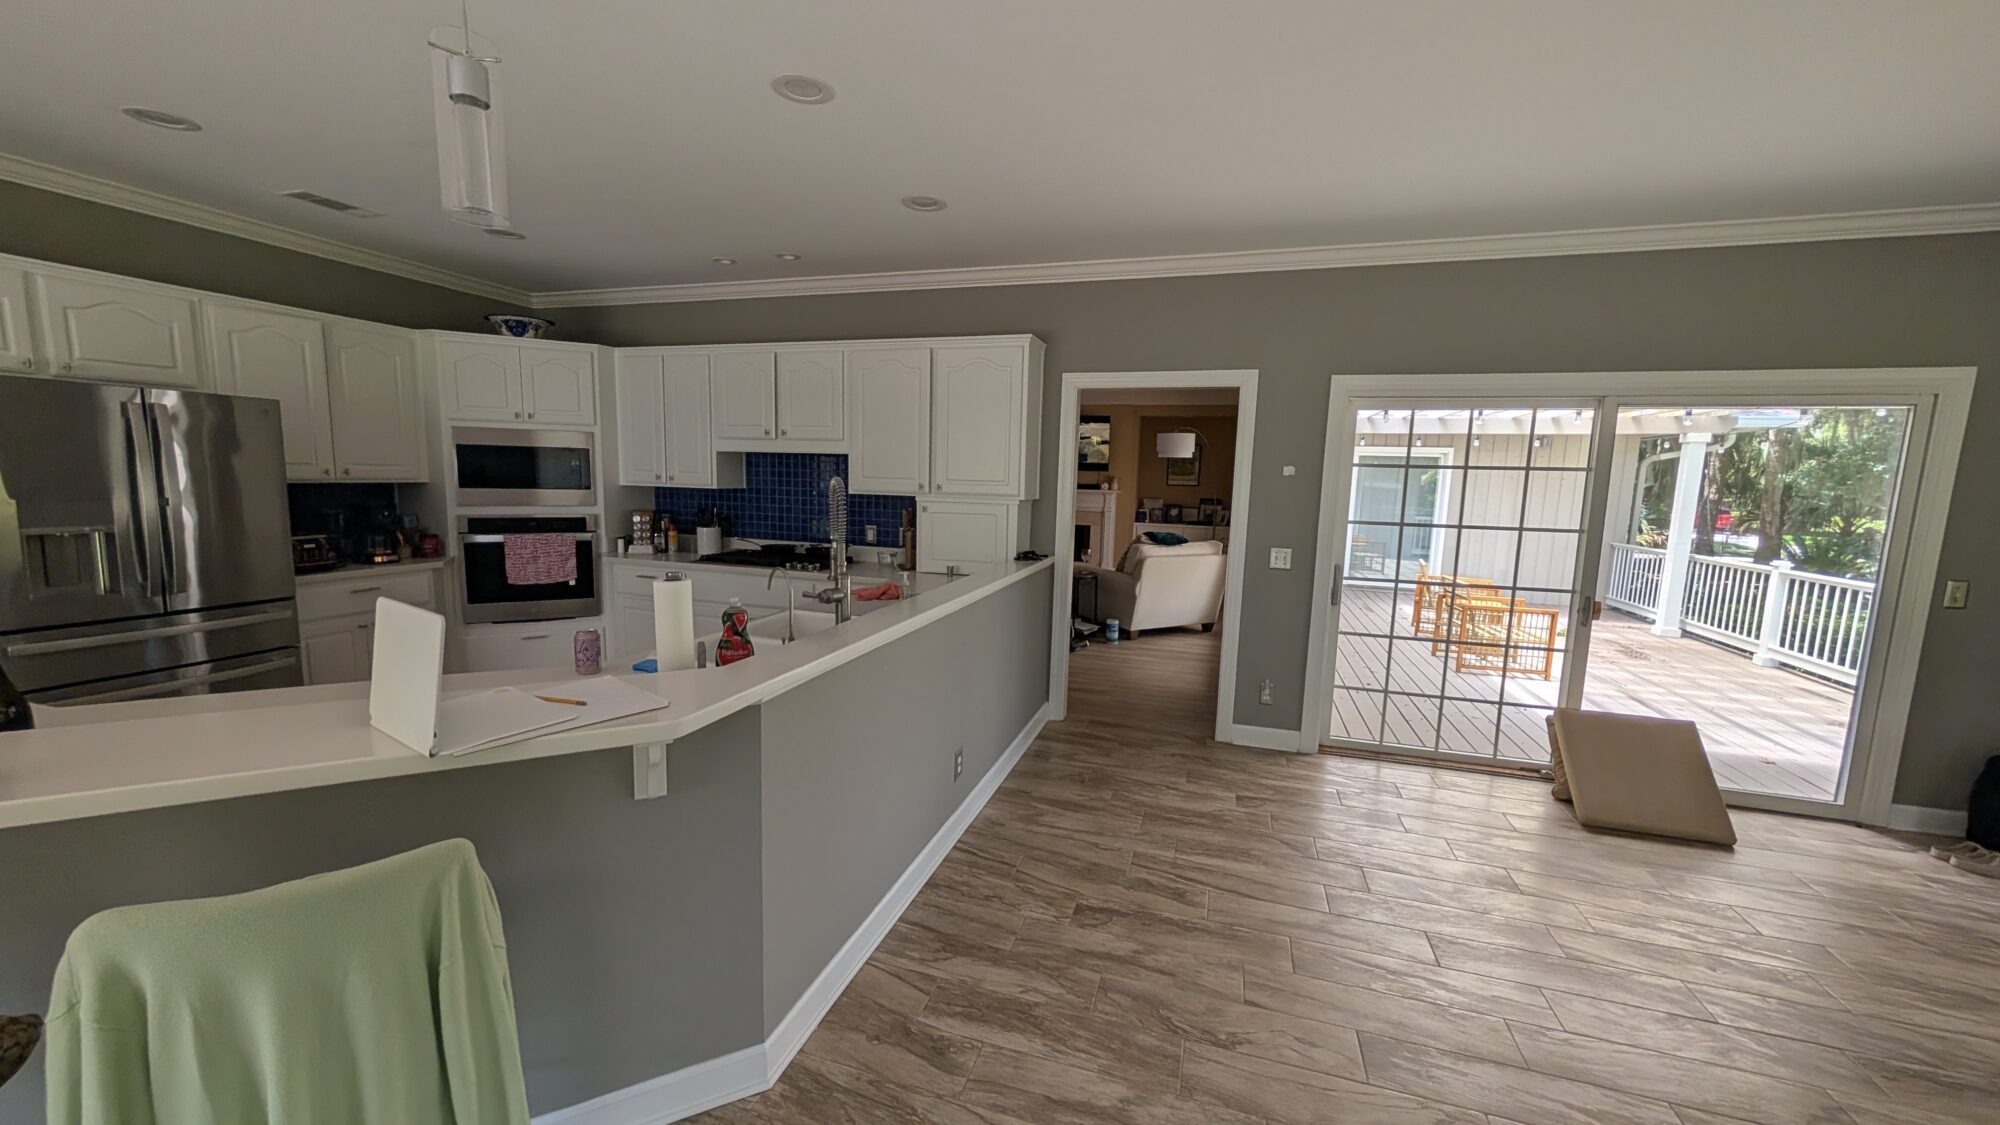
The home at The Landings had good bones. But the original floor plan was working against the way the family wanted to live. The kitchen and living areas were fragmented — separated by walls that interrupted flow, blocked light, and created a sense of compartmentalized living that felt dated and isolating.
There was a window in a location that, while well-intentioned, was limiting what the kitchen could become. And there was no dedicated space for the kind of organized, functional storage that a serious cook and entertainer really needs.
The ask was clear: open it up. Make it flow. And while you’re doing it, build something special.
That’s the part of this work we live for.
Tearing Down to Build Something Better
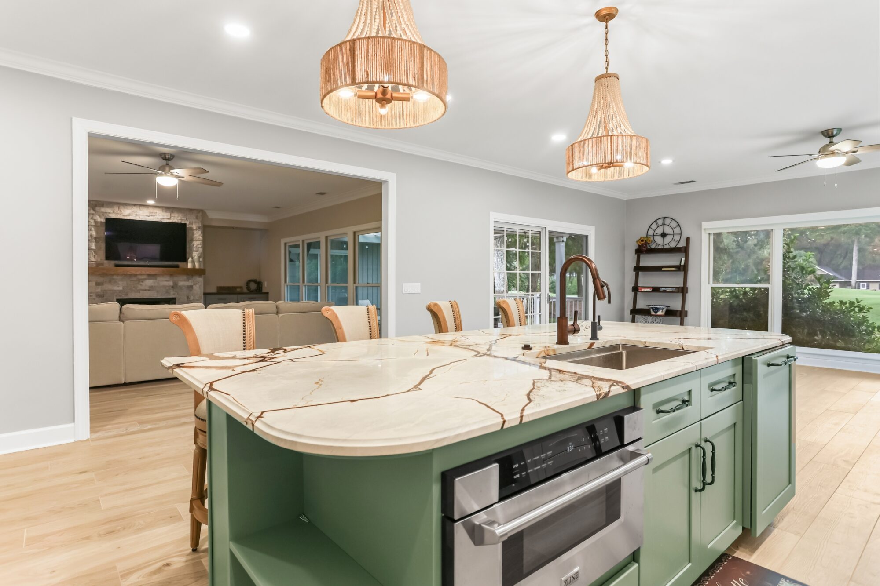
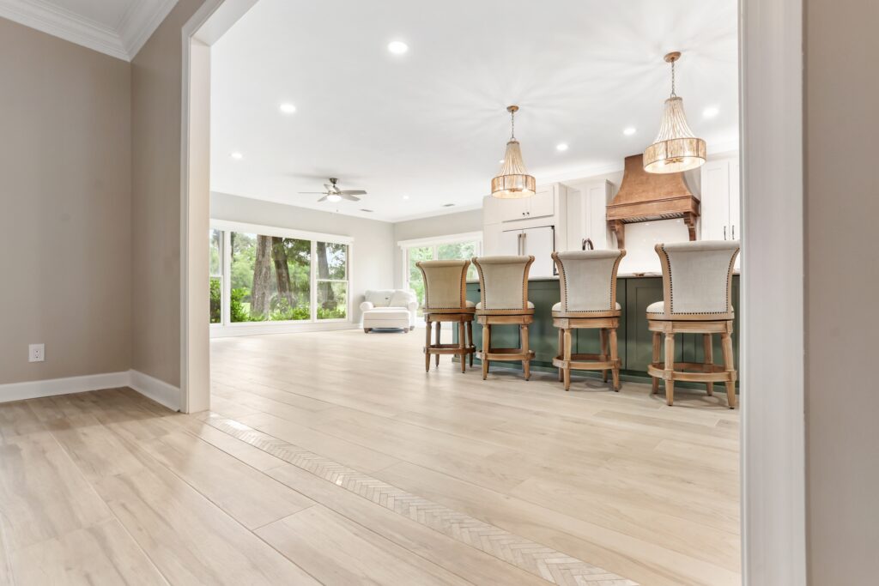
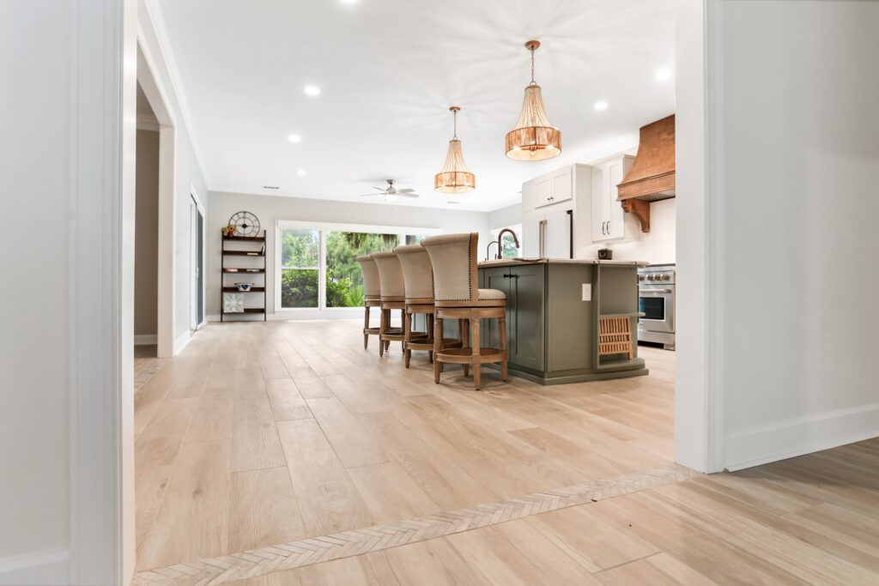
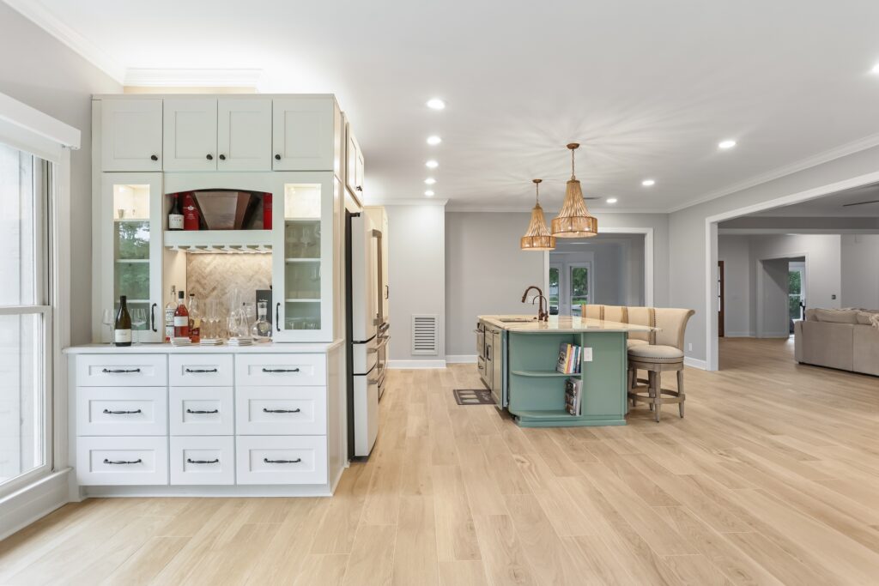
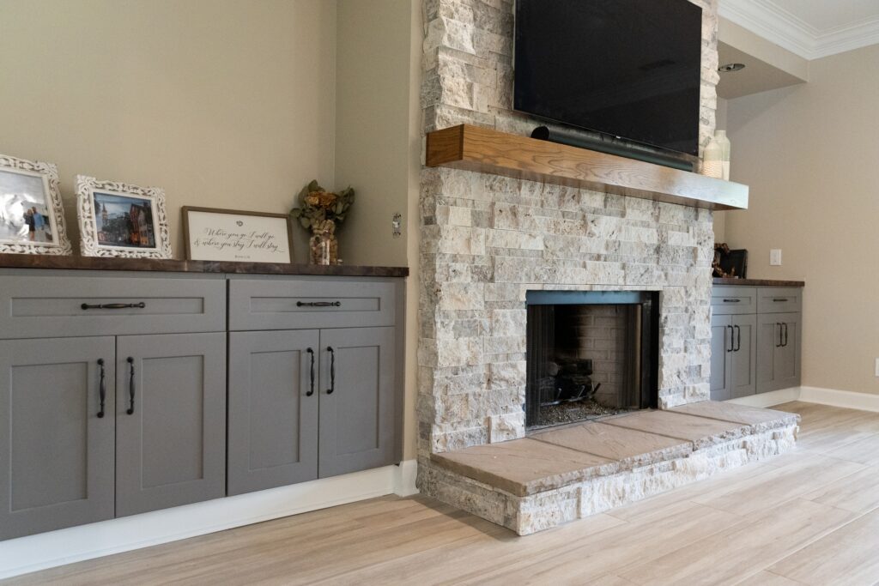
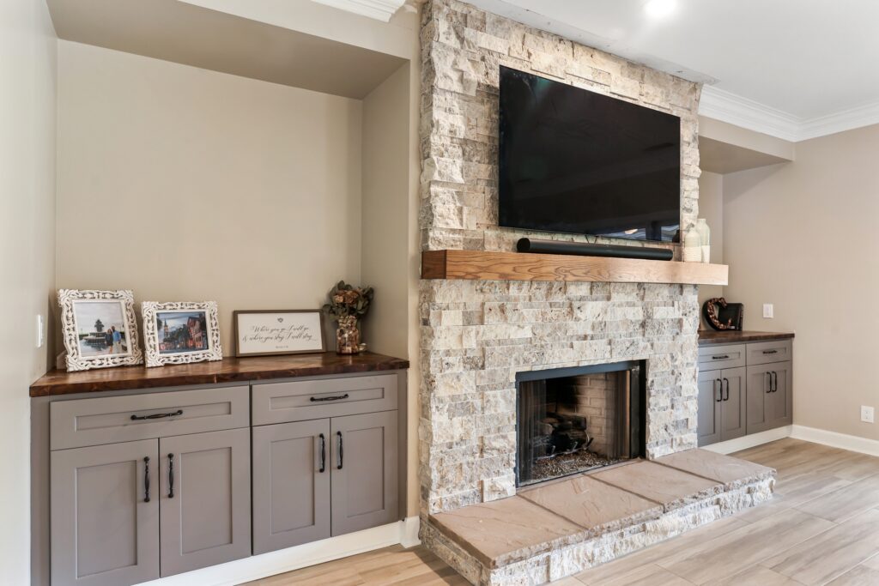
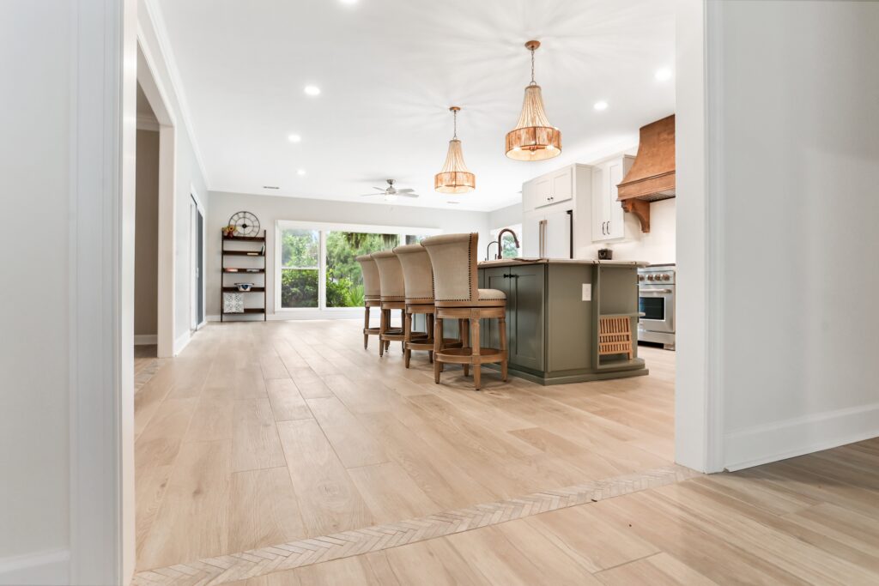
The first major decision — and often the most dramatic — was structural. We widened the cased openings on two walls to connect the kitchen and living room into a single, cohesive great room. This is one of those moves that requires confidence and vision, because in the middle of demolition, it can feel like chaos. But our team, working in close partnership with our licensed general contractors, knew exactly what the space would become. With the walls open, the entire ground floor opened up. Natural light moved differently. The sightlines changed. Suddenly you could stand at the kitchen and hold a conversation with someone in the living room and dining room — not shout across a wall to them. The home exhaled.
The window removal was equally intentional. It may seem counterintuitive to take away a window, but in this case it was the right call: that opening was limiting cabinet placement and creating an awkward interruption in the kitchen design. By closing it off, we unlocked a wall that became a key part of the kitchen’s storage and visual impact. It created a base where we could swing the entire kitchen to a new and better space.
(📸 Watch the transformation unfold in our Instagram reel)
Building the Butler’s Pantry
This was the detail that took the project from “great renovation” to “dream home.”
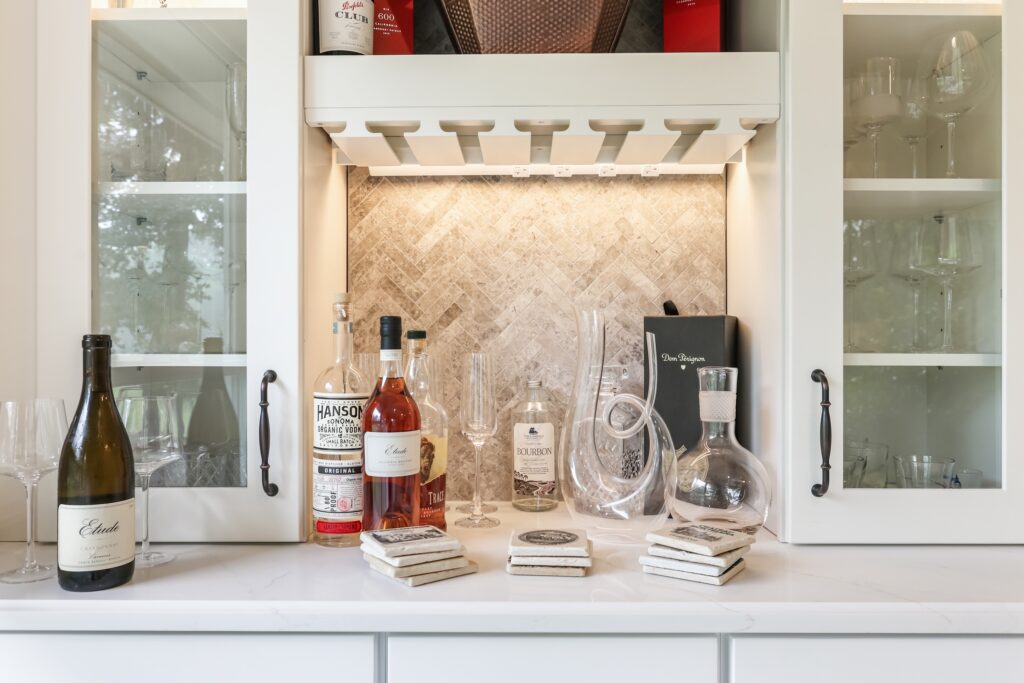
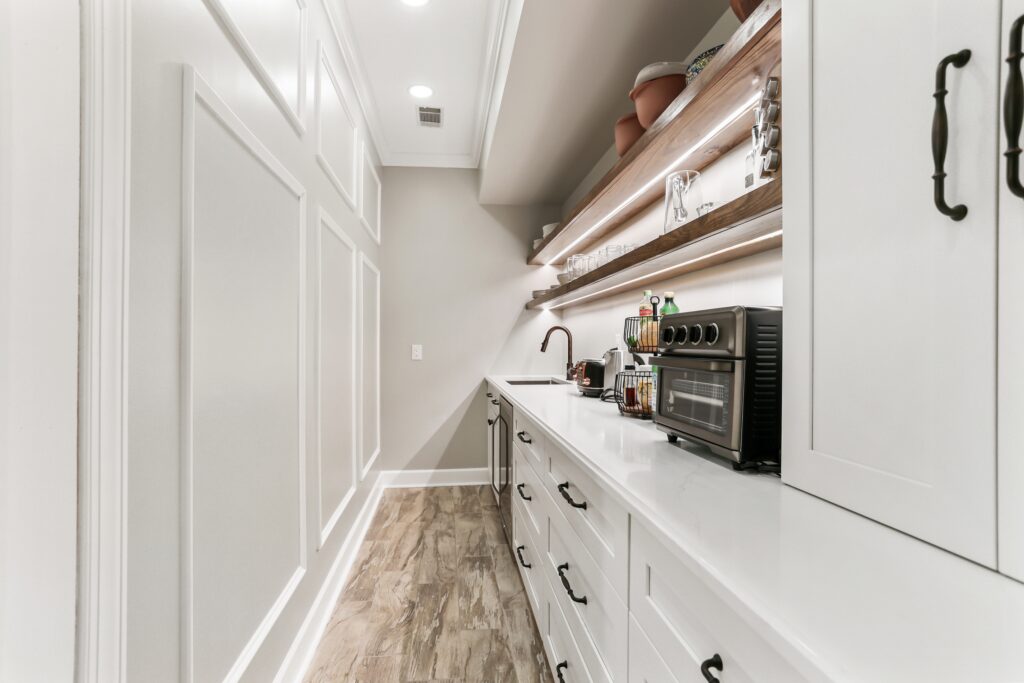
A butler’s pantry isn’t just extra storage — it’s a philosophy. It says: we take hospitality seriously. It says: we want the kitchen to stay beautiful even when there’s a party in full swing, because everything we need is organized and out of sight. It says: we thought about how we actually live, and we designed accordingly.
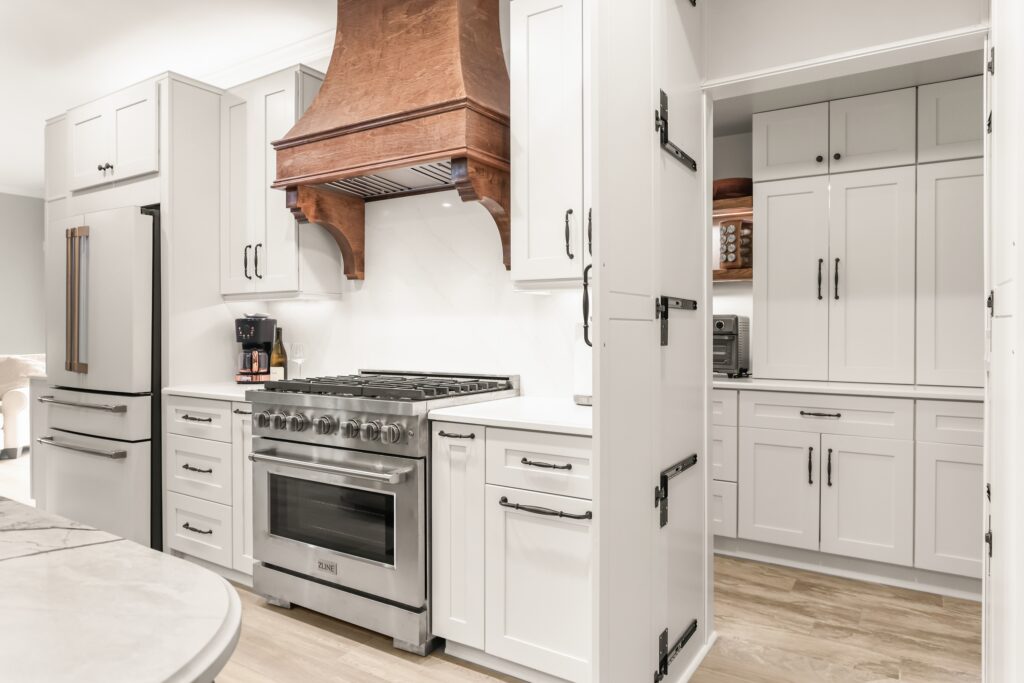
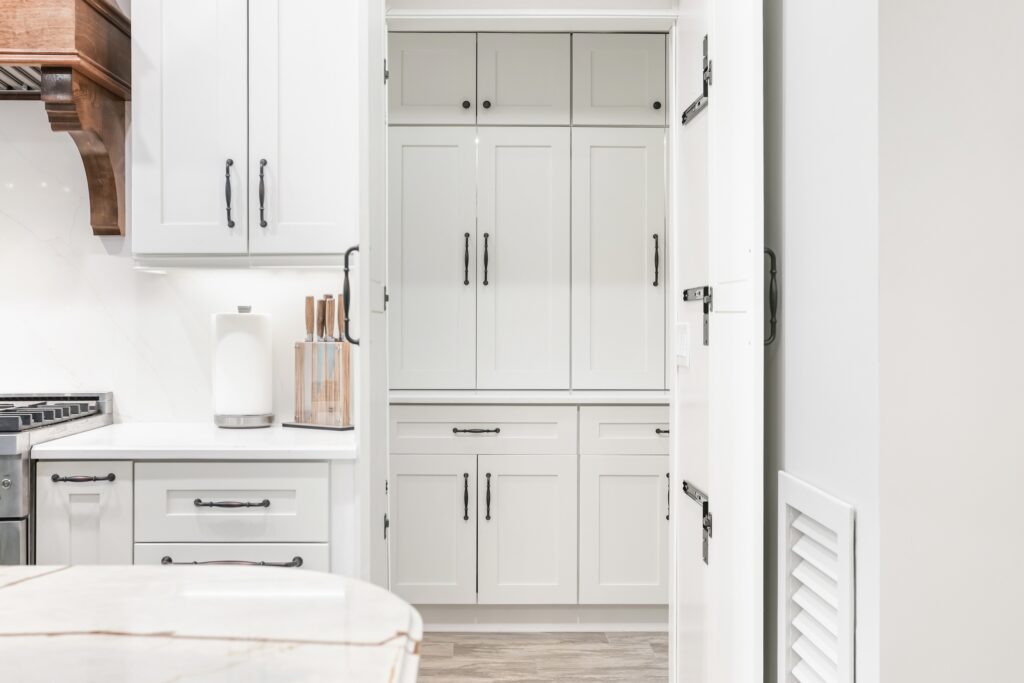
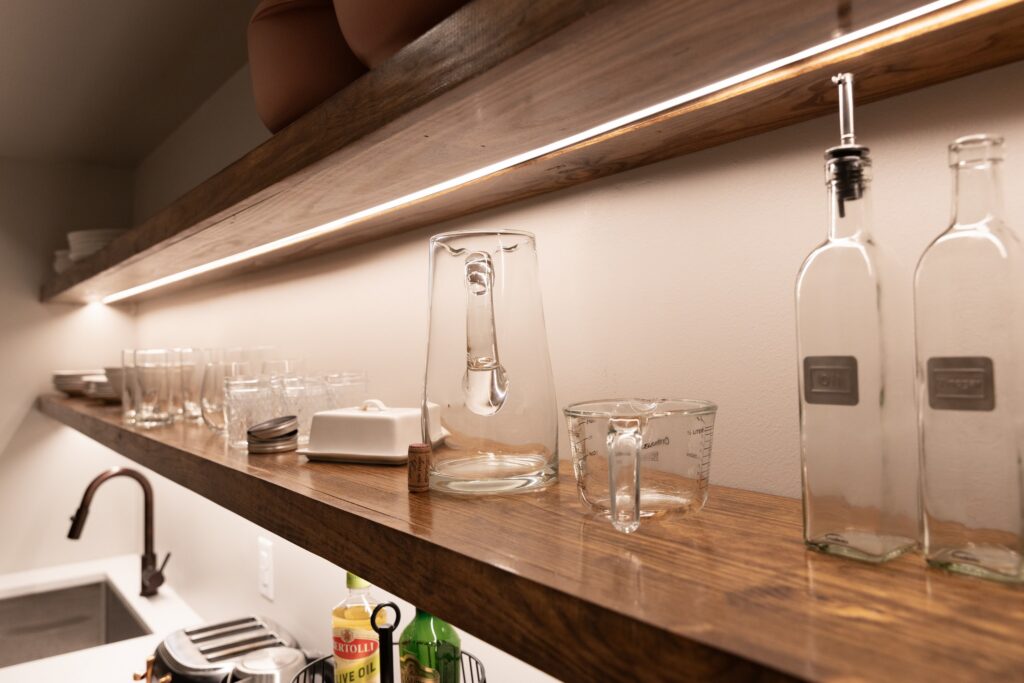
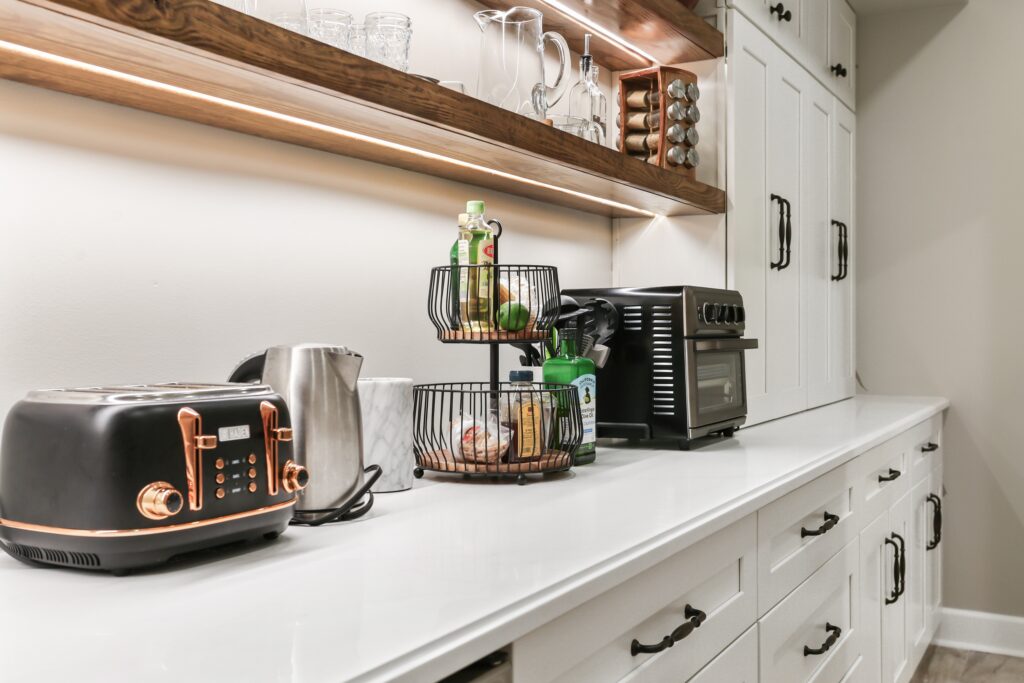
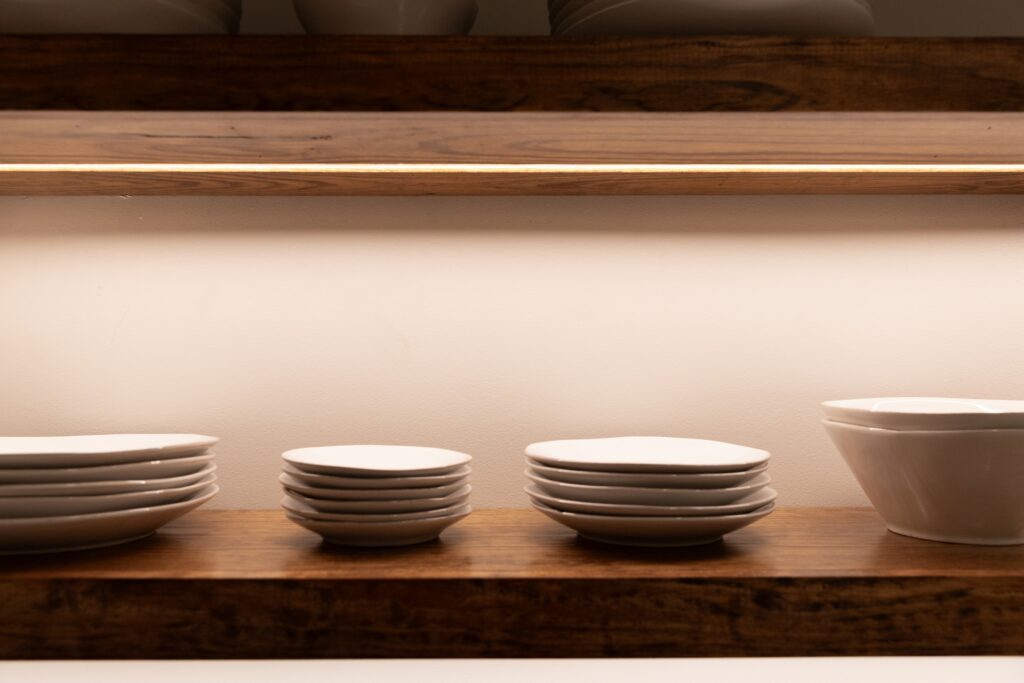
We built the butler’s pantry from the ground up, framing new walls to create a dedicated pass-through space between the kitchen and the rest of the home. Custom lit shelving, and intentional planning went into every inch. The result is a space that handles the overflow — the extra dishes, the small appliances, the bar setup, the pantry staples — so the main kitchen stays calm and composed no matter what’s happening on the other side of the door.
It’s one of those additions that, once you have it, you can’t imagine living without.
The Systems Behind the Scenes
Here’s what doesn’t always make the Instagram reel but matters just as much as anything you can see: the infrastructure.
A renovation of this scope requires more than new cabinets and fresh paint. When you’re moving walls, adding a pantry, and rethinking an entire floor plan, you’re also touching the electrical panel, rerouting plumbing lines, and rethinking the lighting plan from scratch.
At The Landings, we updated the lighting throughout — layering ambient, task, and accent sources to make the space work at every hour of the day. We addressed plumbing to support the new kitchen layout. And we brought the electrical up to current standards, adding capacity where it was needed and integrating new fixtures and controls that serve the finished design.
(📸 Follow along on Instagram for more from this project: see our post here)
The Kitchen: Where It All Comes Together
With the structure resolved and the systems updated, the kitchen itself could finally become what it was always meant to be.
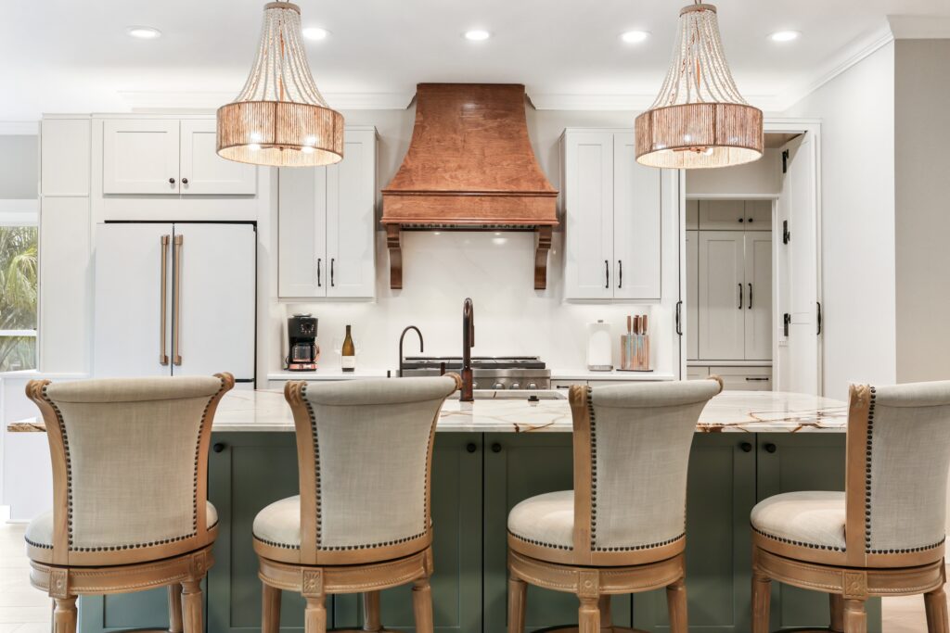
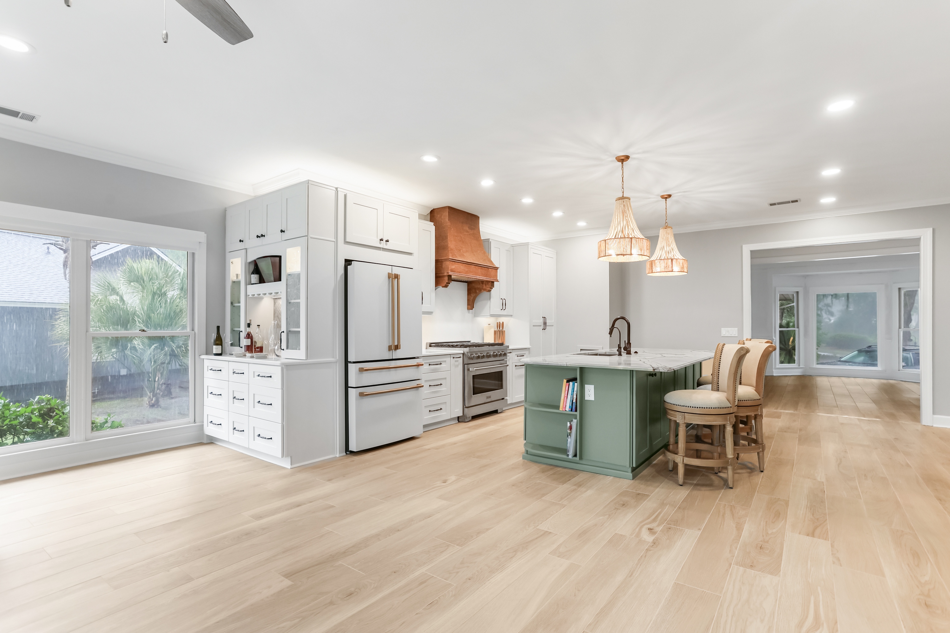
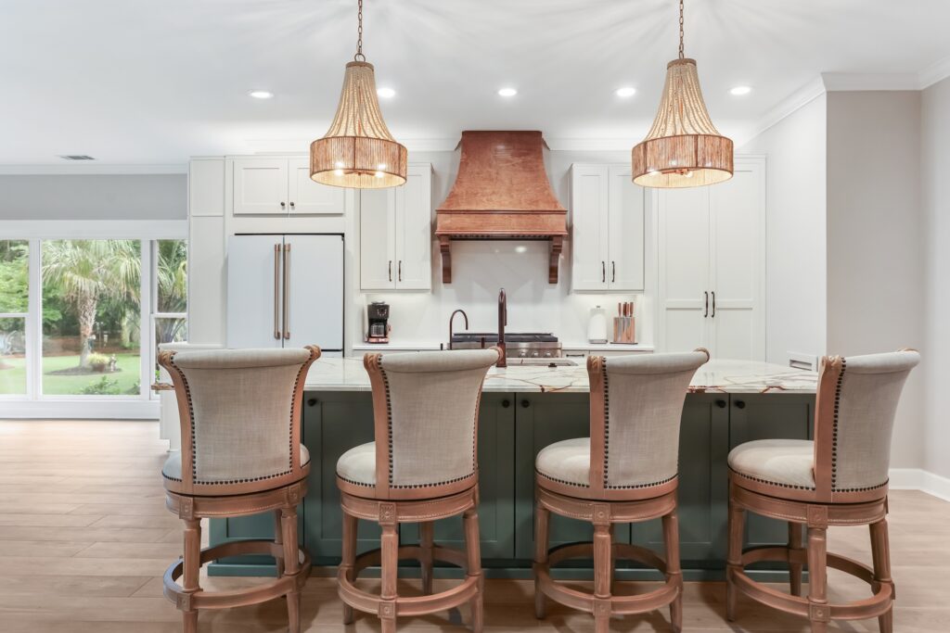
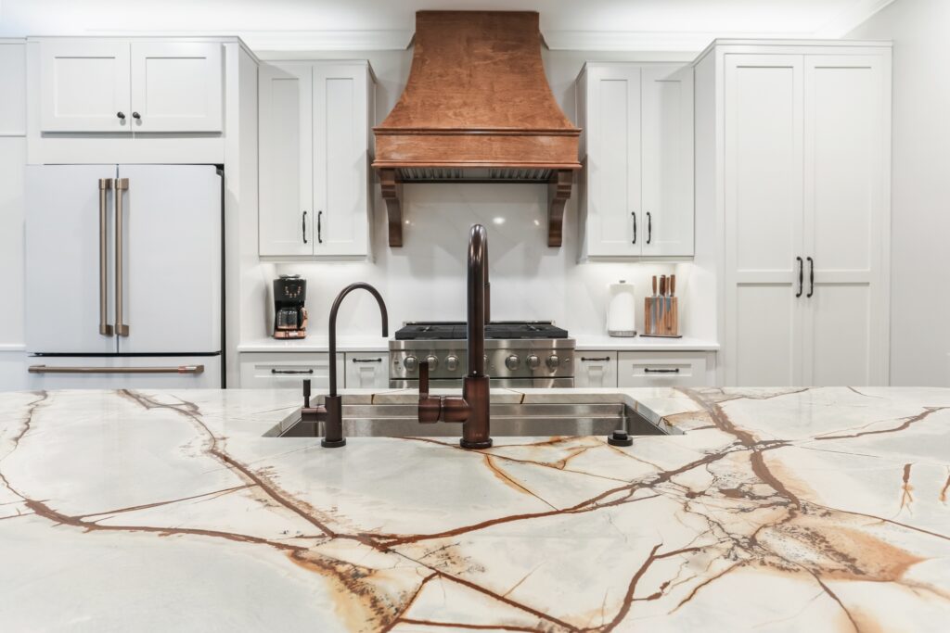
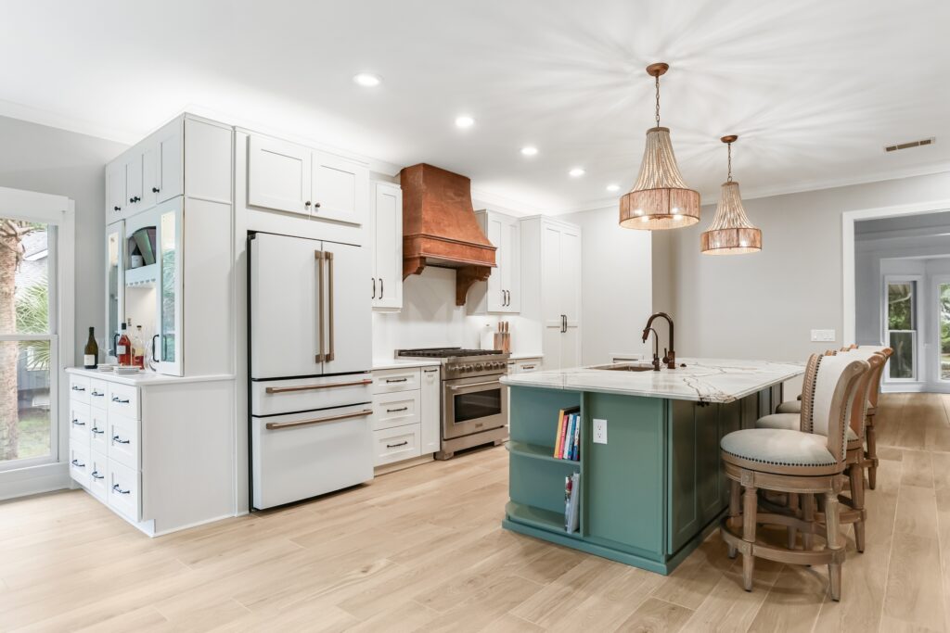
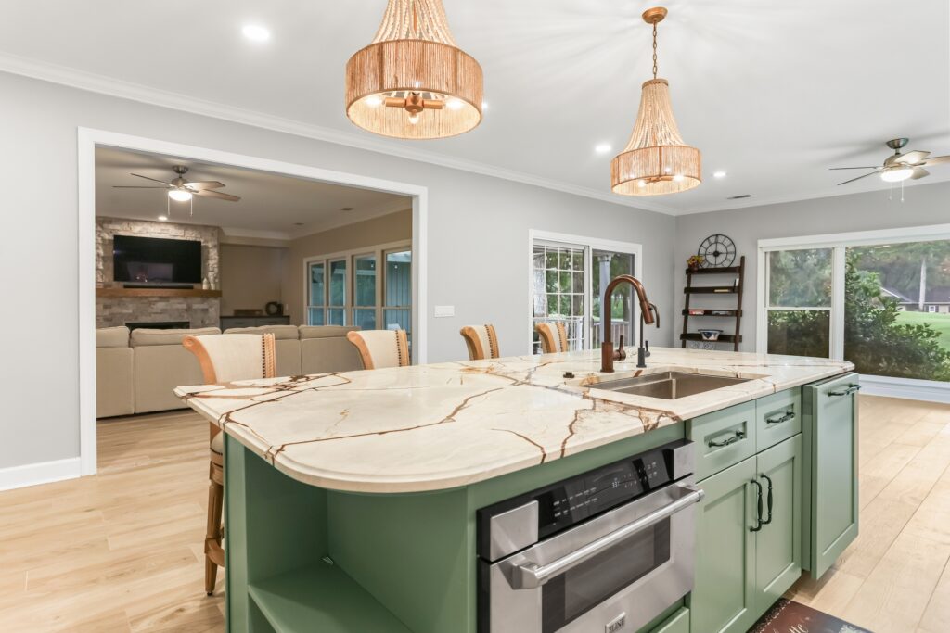
With the opened floor plan as the backdrop, the kitchen now anchors the entire great room. It’s the heart of the home in the truest sense — visible from the living area, connected to the new butler’s pantry, and designed to be both functional and beautiful at the same time.
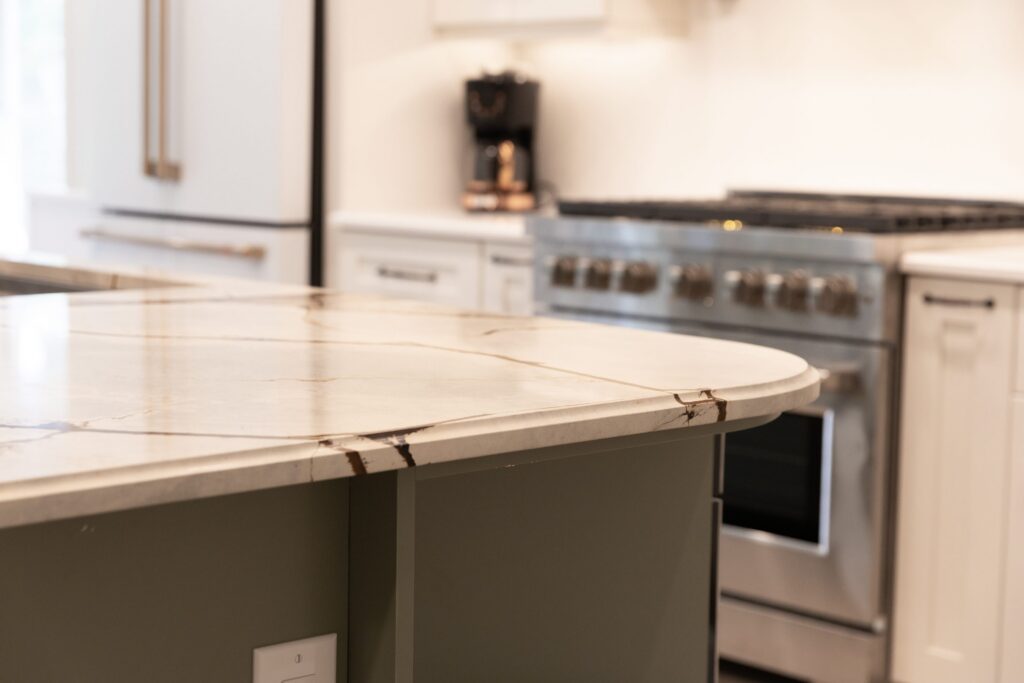
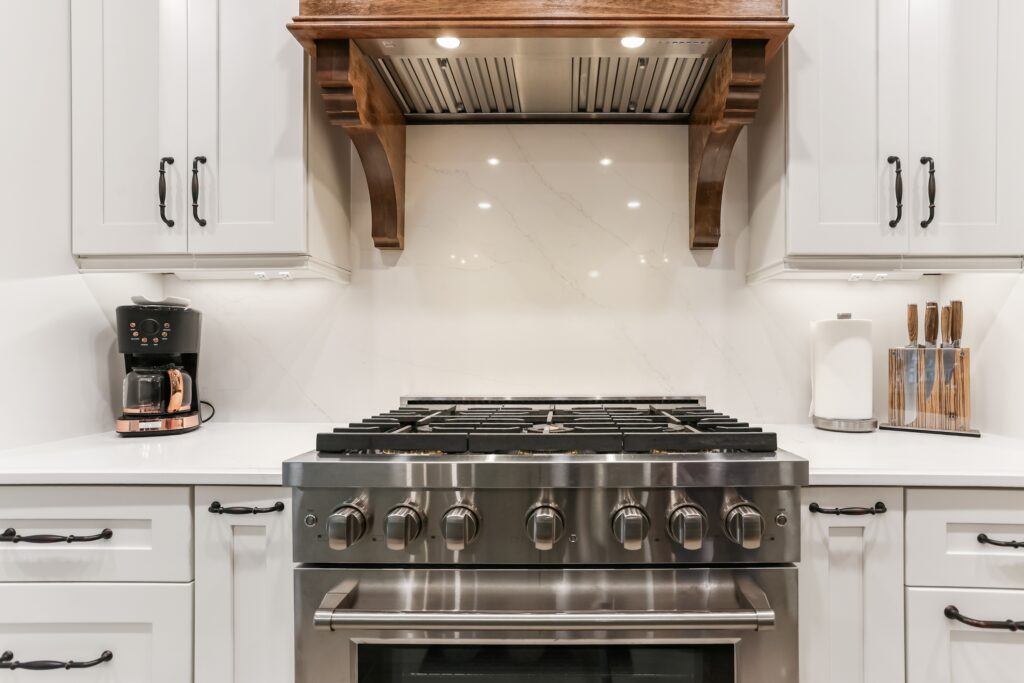
Every decision, from the cabinetry profile to the bold countertop selection to the hardware finish, was made in relationship to the whole. Because that’s the difference between a kitchen that’s designed in isolation and one that’s designed as part of a home.
Is Your Home Ready for This Kind of Thinking?
Not every project needs to be a whole-floor reimagining. But if you’ve been living with a layout that doesn’t quite work — walls in the wrong places, a kitchen that feels cut off, storage that’s always falling short — it might be time to think bigger.
We’d love to talk through what’s possible. Whether it starts with a kitchen, a butler’s pantry, or a full structural conversation, we’re the team that can take it from inspiration all the way to installation.
Start with our Kitchen Design Discovery →
Learn about our full-service General Contracting →
Or just come see us. We’d love to meet you. Visit us or get in touch →