Project Spotlight: Modena
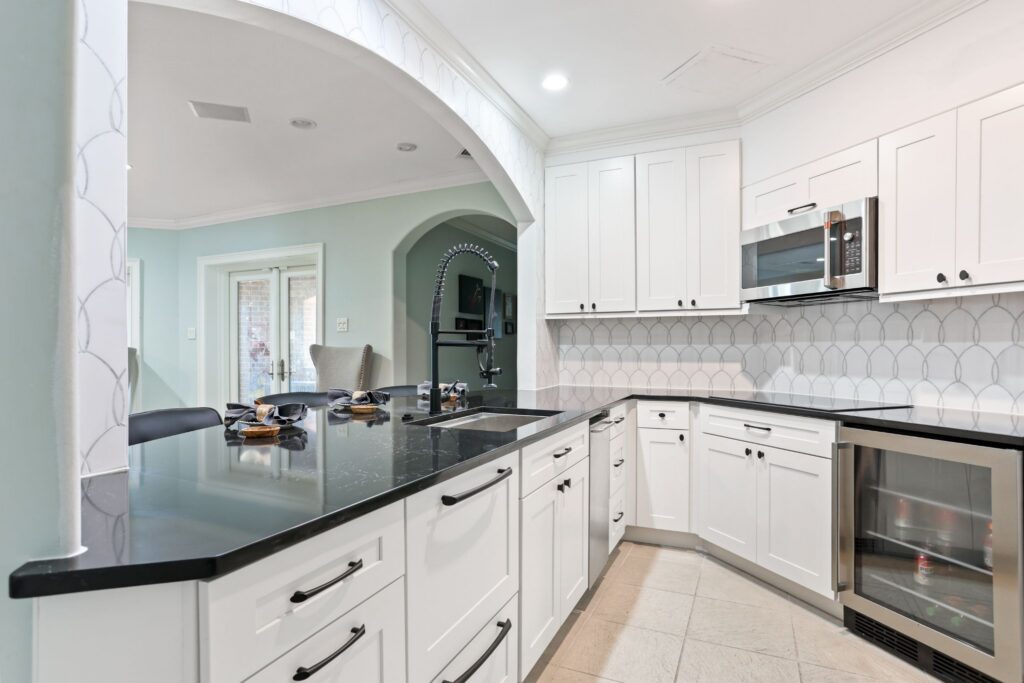
Some projects are about creating a beautiful space. Others are about creating a space that truly works for the way a family lives. Our recently completed Modena Island project was both.
Located in the lower level of a large family home, this prep kitchen was designed to support a busy household, and this family needed a kitchen that could keep up with their lifestyle. The first floor of this estate serves as the heart of this family’s recreation space and naturally, it became the staging area for cookouts, boating days, bbq, and entertaining.
The homeowners found themselves constantly carrying food, supplies, and prep items downstairs from the main kitchen. Their goal was simple: create a fully functional prep kitchen where everything they needed was already within reach, adjacent to the recreational areas their kids live in and use daily.
This new space includes upgraded appliances, a beverage refrigerator, combination microwave and air fryer vent hood that’s multipurpose in a small space makes it a workhorse, a very elegant one at that. There is plenty of prep space for everything from family resets to weekend barbecues. More importantly, it allows the family to stay connected to where life is actually happening. While the finished kitchen feels effortless, getting there required creative problem-solving.
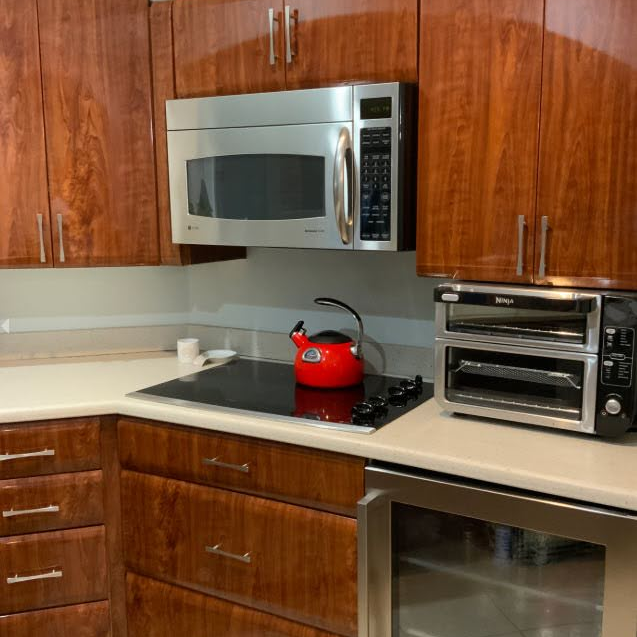
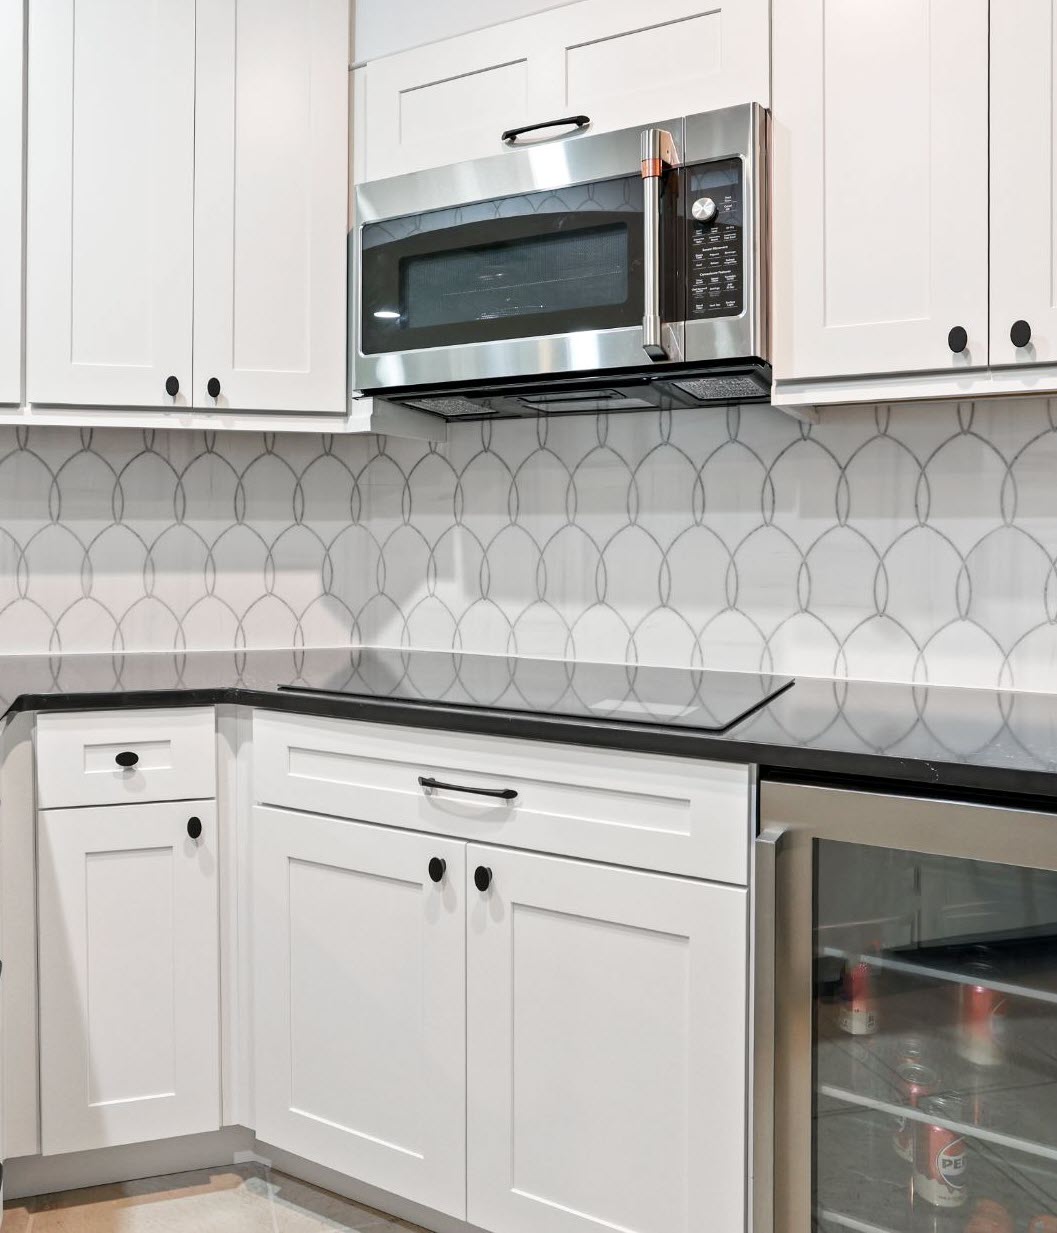
The space itself is under 600 square feet and featured several awkward angles, uneven soffits, and existing plumbing that could not be relocated. Rather than changing the footprint, our goal was to create a finished, intentional design within the existing structure. Simplify and refine.
As with many remodels, new challenges emerged after demolition. Every project requires a willingness to adapt, and this one was no exception. Our team carefully worked through each obstacle to maximize functionality while maintaining a clean, cohesive look.
One of our favorite custom solutions came from an unusually sized microwave space. Since there wasn’t a standard cabinet available for the application, our installer, Jay Jones, built a custom cabinet using additional materials to ensure the appliance fit seamlessly within the design.
These are the details that make a kitchen feel truly custom.
Opening Up the Space
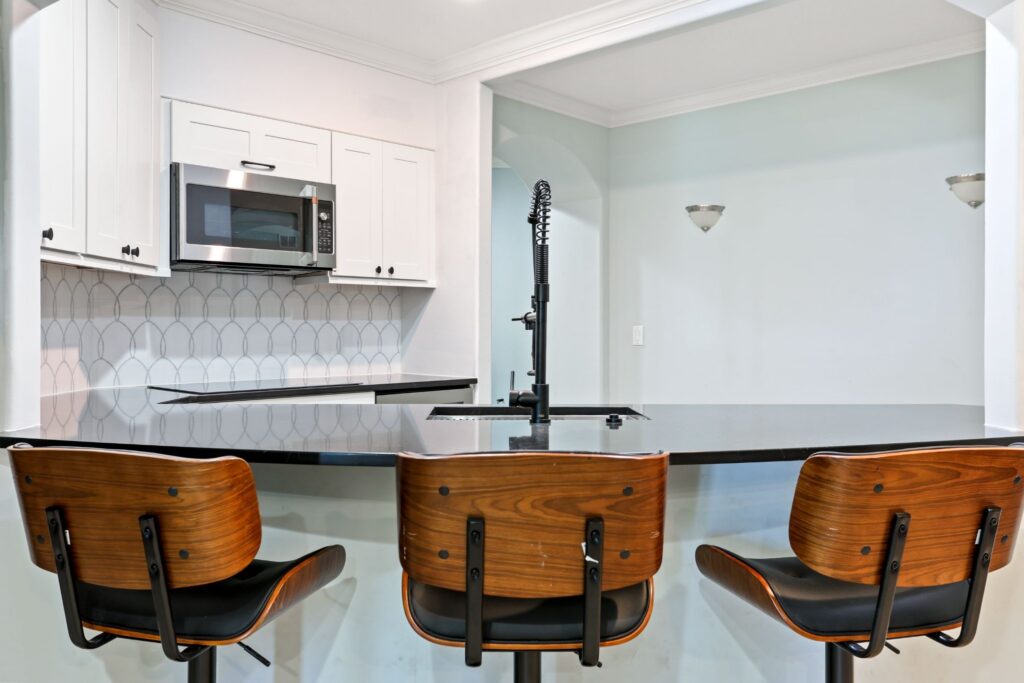
One of the most impactful design decisions involved the existing pass-through opening.
Originally, the space featured a bar-height counter that visually divided the room. By lowering the counter and creating a single-level surface throughout, we were able to increase usable workspace while making the entire area feel more open and connected.
The result is a more efficient kitchen with better sightlines and improved flow, perfect for a family that is constantly moving between indoor and outdoor activities.
The Backsplash That Changed Everything
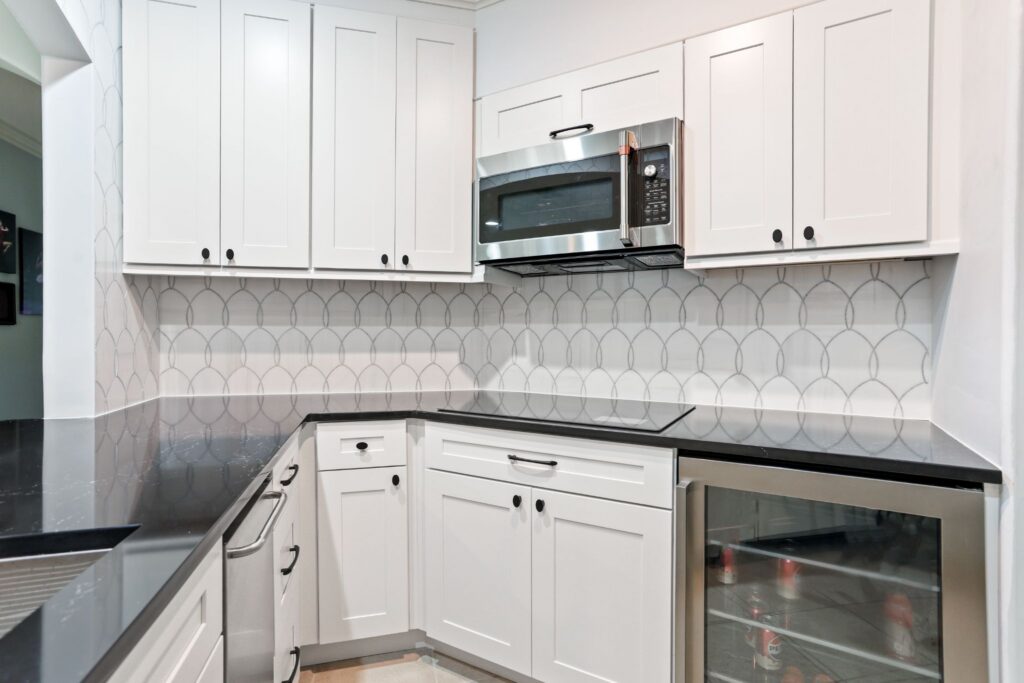
Every project has a defining moment, and for Modena, it was the backsplash.
When we first began discussing finishes in March, the homeowners knew they wanted a black-and-white kitchen. What they didn’t want was gray, and they definitely didn’t want another backsplash filled with predictable horizontal or vertical lines.
We initially explored more traditional options, but nothing felt quite right. The inspiration eventually came from something deeply connected to the family’s lifestyle: water.
The movement of waves, the ripples across a lake, and the organic shapes found in nature became the foundation for the design direction. Looking at the options together, we realized the kitchen needed something softer to balance the room’s many angular features.
What could have been a simple backsplash became a dramatic design statement that transformed the entire room. The flowing tile introduces movement, texture, and personality.
Classic Cabinetry with Modern Function
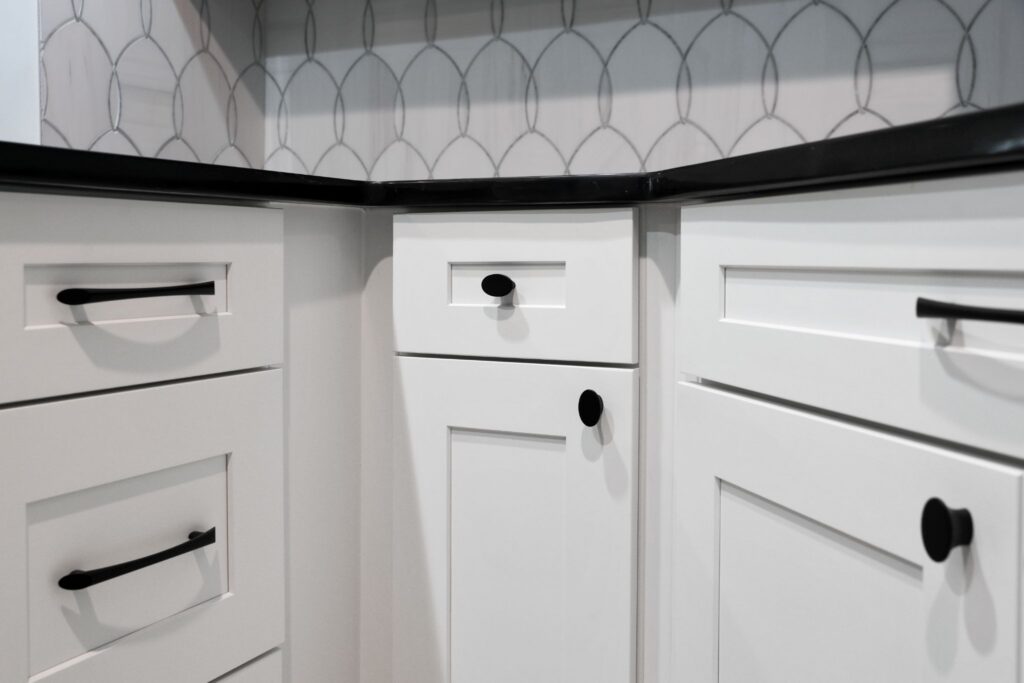
To achieve a clean black-and-white aesthetic, we selected Kemper cabinetry in the Larson door style with a reversed raised-panel design finished in white. The bright cabinetry helps reflect light throughout the basement while providing a timeless foundation for the more artistic elements of the space.
For countertops, we selected Cambria quartz in Charlestown, finished with a double-radius edge profile. The subtle movement within the quartz complements the backsplash beautifully while providing the durability this active family needs. Additionally, the Subzero Wolf induction range melts into the countertop seamlessly, allowing for additional storage underneath for larger BBQ tools and deep tray storage in what was originally an awkward corner of the space.
Together, these selections create a kitchen that feels sophisticated without sacrificing practicality.
A Kitchen That Grows with the Family
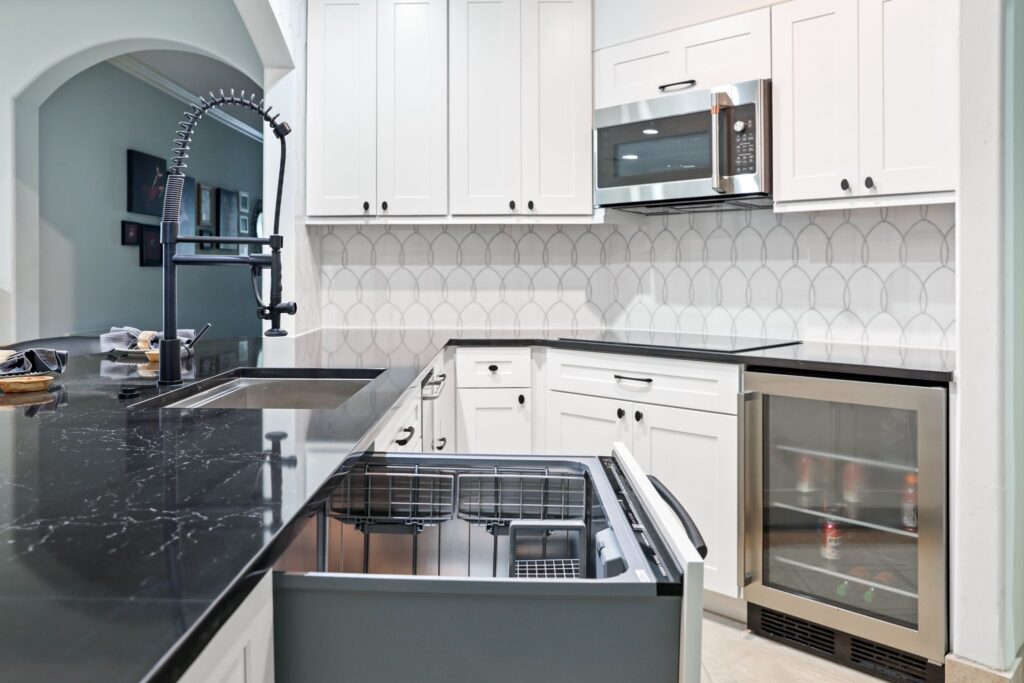
What we love most about the Modena project is that it wasn’t designed around trends, it was designed around people.
Every decision reflected the realities of daily life for this family and this kitchen was designed to serve real moments, resulting in a space that feels welcoming, functional, and uniquely theirs.
Projects like Modena remind us that great kitchen design isn’t always about starting from scratch. Sometimes it’s about seeing the potential in an existing space, embracing its challenges, and creating something that makes everyday life just a little easier.
We’re honored to have been part of this family’s ongoing journey as they continue transforming their home from the ground up.